

How do I test the integrity of a Radiant Pipe?
Nov 05, 2026
Ensuring the integrity of the radiant pipes we offer is essential. Radiant pipes play a crucial role in various industrial heating applications, and any compromise in their integrity can lead to reduced efficiency, mechanical failures, and even safety hazards.
Visual Inspection
The first step in testing the integrity of a radiant pipe is a thorough visual inspection. This involves carefully examining the outer surface of the pipe for any signs of damage, such as cracks, scratches, or corrosion. I use a combination of direct visual examination and magnifying tools to identify even the smallest defects. Cracks can be particularly concerning as they can propagate over time and lead to pipe failure. Scratches, on the other hand, can weaken the pipe's surface and make it more susceptible to corrosion.
Corrosion is another common issue that can affect the integrity of a radiant pipe. It can occur due to exposure to high temperatures, chemicals, or moisture. During the visual inspection, I look for signs of rust or discoloration on the pipe's surface, which can indicate the presence of corrosion. If corrosion is detected, further testing may be required to determine the extent of the damage and whether the pipe is still suitable for use.
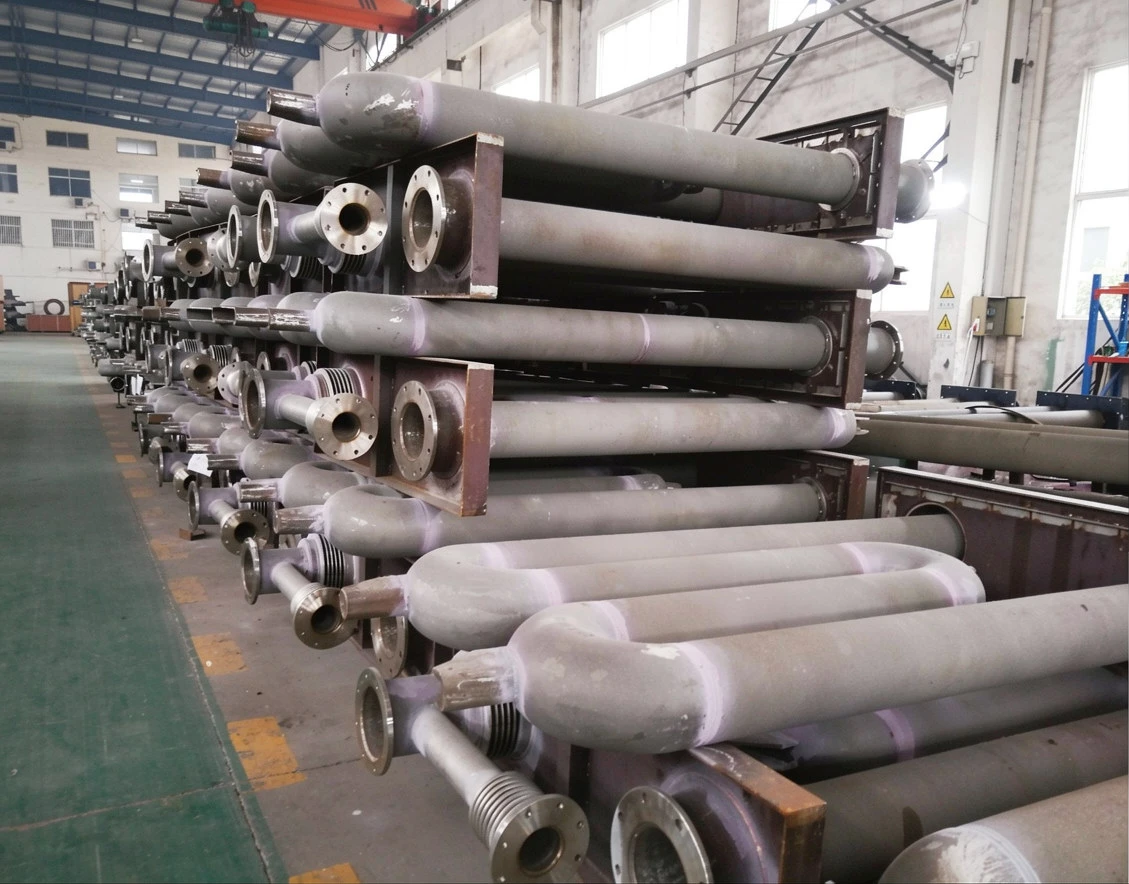
Dimensional Inspection
In addition to visual inspection, I also perform a dimensional inspection of the radiant pipe. This involves measuring the pipe's diameter, wall thickness, and length to ensure that they meet the specified requirements. Any significant deviations from the design specifications can indicate a problem with the pipe's manufacturing or installation. For example, a pipe with a wall thickness that is thinner than the specified value may be more prone to failure under high pressure or temperature conditions.
I use a variety of measuring tools, such as calipers, micrometers, and laser measuring devices, to perform the dimensional inspection. These tools provide accurate and reliable measurements, allowing me to identify any dimensional issues with the pipe. If any deviations from the specifications are detected, I work closely with the manufacturing team to determine the root cause of the problem and take appropriate corrective actions.
Non-Destructive Testing (NDT)
Non-destructive testing (NDT) techniques are also an essential part of the integrity testing process for radiant pipes. These techniques allow me to detect internal defects in the pipe without causing any damage to it. Some of the commonly used NDT methods for radiant pipes include ultrasonic testing, radiographic testing, and magnetic particle testing.
-
Ultrasonic Testing (UT):
- Ultrasonic testing involves the use of high-frequency sound waves to detect internal defects in the pipe. A transducer is used to send ultrasonic waves into the pipe, and any reflections or echoes from the defects are detected and analyzed. UT can detect a variety of defects, such as cracks, voids, and inclusions, and can provide information about their size, location, and orientation.
-
Radiographic Testing (RT):
- Radiographic testing uses X-rays or gamma rays to create an image of the internal structure of the pipe. The pipe is placed between a radiation source and a detector, and the radiation passes through the pipe and creates an image on the detector. RT can detect internal defects, such as cracks, porosity, and lack of fusion, and can provide detailed information about their size and location.
-
Magnetic Particle Testing (MT):
- Magnetic particle testing is used to detect surface and near-surface defects in ferromagnetic materials, such as steel. A magnetic field is applied to the pipe, and magnetic particles are sprayed onto the surface. Any defects in the pipe will cause the magnetic field to distort, and the magnetic particles will accumulate at the defect sites, making them visible. MT is a fast and cost-effective method for detecting surface defects in radiant pipes.
Pressure Testing
Pressure testing is another important test that I perform to ensure the integrity of a radiant pipe. This test involves subjecting the pipe to a specified pressure for a certain period of time to check for any leaks or failures. Pressure testing can be performed using either water or gas, depending on the application and the type of pipe.
During the pressure test, I carefully monitor the pressure and the pipe for any signs of leakage or deformation. If any leaks are detected, I mark the location of the leak and repair it before retesting the pipe. Pressure testing is a critical step in the quality control process, as it ensures that the pipe can withstand the operating pressures and temperatures without any issues.
Thermal Cycling Testing
Thermal cycling testing is a specialized test that I perform to evaluate the performance of a radiant pipe under repeated heating and cooling cycles. This test simulates the actual operating conditions of the pipe and helps to identify any potential issues that may arise due to thermal stress.
During the thermal cycling test, the pipe is heated to a specified temperature and then cooled down to room temperature at a controlled rate. This process is repeated multiple times to simulate the thermal cycling that the pipe will experience during its service life. I monitor the pipe for any signs of damage, such as cracks or deformation, and measure its performance parameters, such as thermal conductivity and heat transfer efficiency.
Testing the integrity of a radiant pipe is a comprehensive process that involves a combination of visual inspection, dimensional inspection, non-destructive testing, pressure testing, and thermal cycling testing. By using these methods and procedures, we can ensure that the radiant pipes we supply meet the highest quality standards and are suitable for use in a wide range of industrial heating applications.
Welcome to consult. Thank you.